Property photo 1
Property photo 2
Property photo 3
Property photo 4
Property photo 5
5 Beds
3 Baths
3,167 sqft

$1,899,999

827 Saint George Rd, Danville CA, 94526

Price per sqft$599.94
Built in1977
Property size3,167 sqft
Property typeResidential

Overview

Coming soon

Active - Coming Soon

Listed Oct 22, 2026

Updated 5h ago

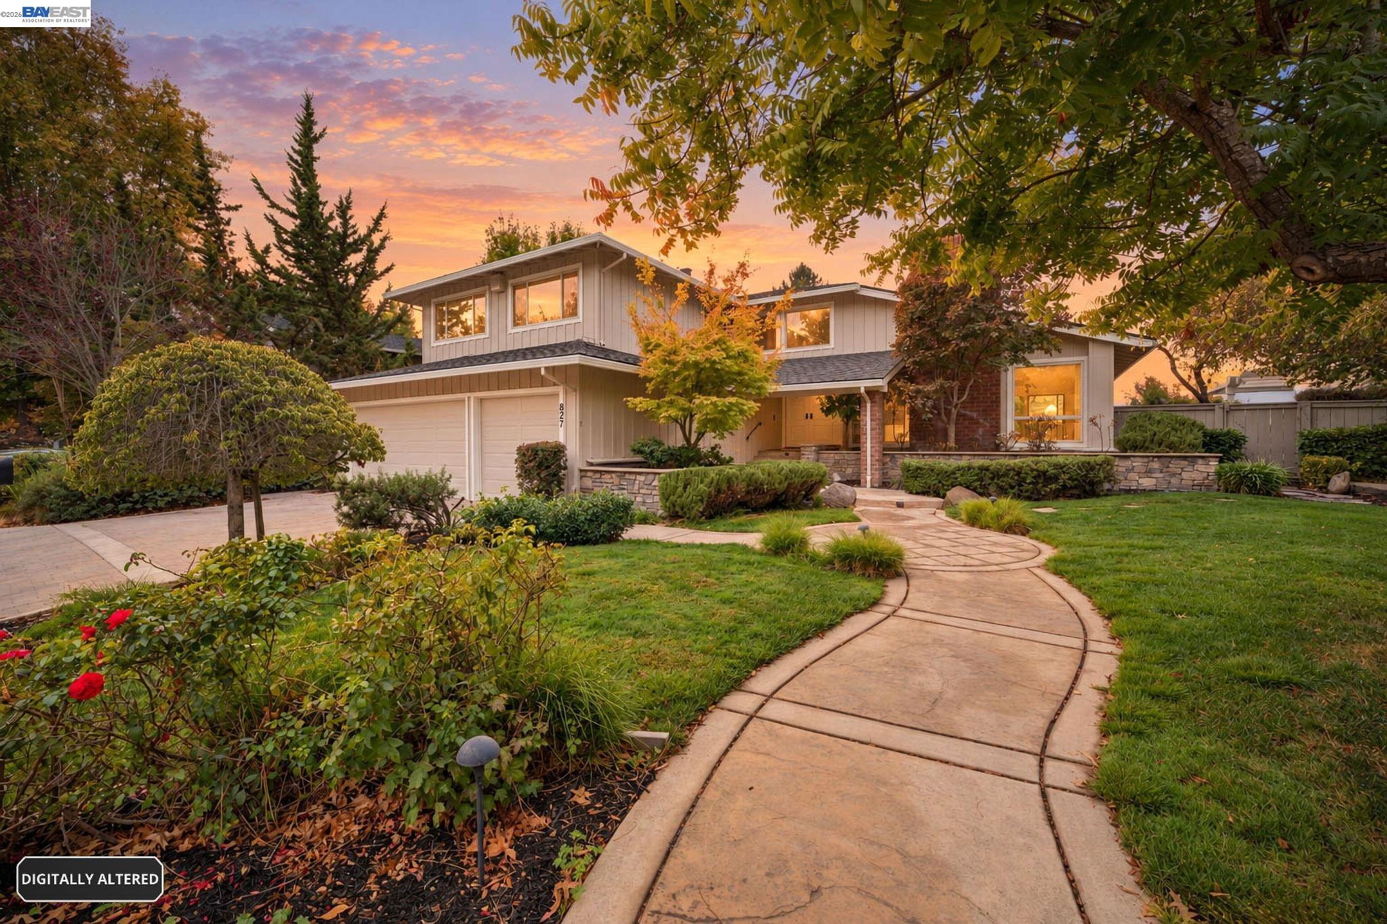
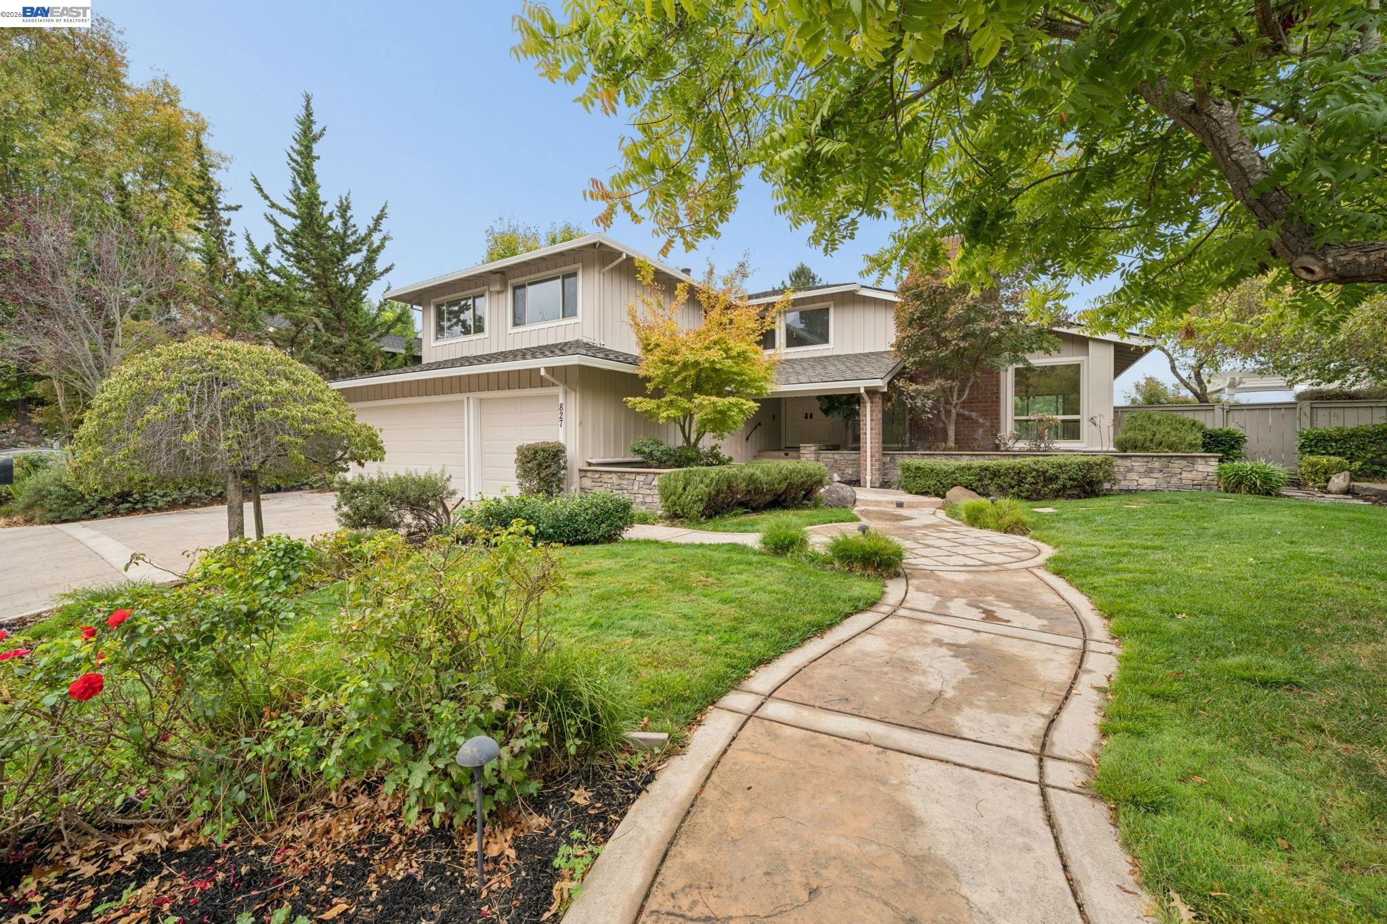
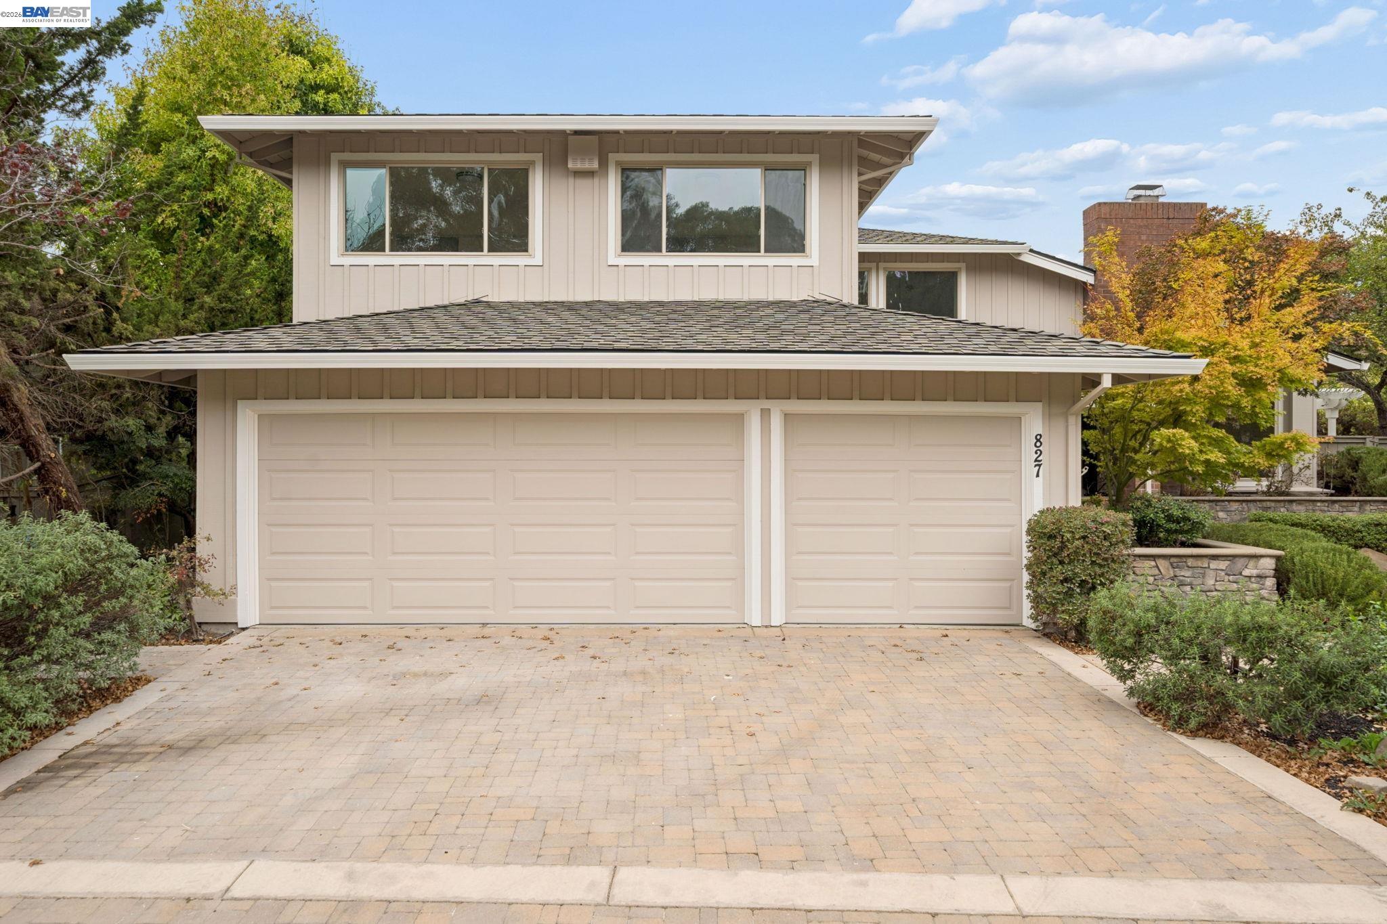
COMING SOON — COMPLETELY RENOVATED + GOLF COURSE VIEWS + SPECTACULAR SUNSETS! Welcome to 827 Saint George Road, ideally situated in one of the best locations within Danville's gated Crow Canyon Country Club community. Offering an impressive 3,167 sq. ft. with 5 bedrooms and 3 full baths, this spacious single-family home has been beautifully transformed from top to bottom and is nearly ready for its next owner. Where do you start? Nearly everything has been done! A new Presidential roof, fresh interior and exterior paint, new landscaping, new flooring throughout, and remodeled kitchen and bathrooms create a fresh, stylish and truly move-in-ready home. The versatile floor plan is equally impressive, including a bedroom and full bathroom on the main level—ideal for guests, extended family, a private home office or multi-generational living. And then there is the setting. Enjoy beautiful golf course views and spectacular sunsets from one of the community's most desirable locations, creating a backdrop that makes everyday living and entertaining feel special. All of this is located behind the gates of Crow Canyon Country Club in Danville, offering an established country club setting along with the added benefit of low HOA dues. 3,167 SQ. FT. | 5 BEDROOMS | 3 FULL BATHS | MAIN-LEVEL BED & BATH | COMPLETELY RENOVATED | GOLF COURSE VIEWS | SUNSET VIEWS | GATED COMMUNITY. Coming soon—homes offering this much space, this level of renovation and this kind of setting within Crow Canyon Country Club don't come along often. Be ready to see 827 Saint George Road the moment it becomes available!

$12,641/mo

Est. mortgage payment based on a $1,899,999 home price.

All estimates are provided by Luxury Presence for informational purposes only. Actual amounts may vary.

Additional information

MLS® ID
41151973

Interior Features

Bedrooms
5
Bathrooms
3
Fireplace
Yes
Cooling
Yes
Heating
Yes
Basement
No

Exterior Features

Lot Size
0.18 Acres

Other Property Details

Association Fee Frequency
Monthly
Garage
Yes
View
Yes
MLS provider logo

Listed by Jason Caskie, with Coldwell Banker Realty
Listing Contact: 925-899-0825 

Bay East  ©2026 CCAR  ©2026. bridgeMLS  ©2026. Information Deemed Reliable But Not Guaranteed. This information is being provided by the Bay East MLS, or CCAR MLS, or bridgeMLS. The listings presented here may or may not be listed by the Broker/Agent operating this website. This information is intended for the personal use of consumers and may not be used for any purpose other than to identify prospective properties consumers may be interested in purchasing. Data last updated at 3:49 AM UTC, 10/23/2026.

Powered by Luxury Presence
